
Modern Prairie homes look and feel like a Frank Lloyd Wright with a contemporary flare. The Modern prairie home emphasizes strong horizontal lines, low-pitched or flat roofs with wide overhangs, and bands of windows that connect the interior to the surrounding landscape. Deep eaves provide shade while enhancing the home’s grounded appearance. Interiors favor open-concept living spaces, where the kitchen, dining, and living areas flow seamlessly . Each interior is zero entry to age in place, semi-custom, and yet flexible enough to capture each owners unique design desires.

This distinctive Modern Farmhouse is defined by its perfect blend of intentional artistry and casual living - a balance between functionality and beauty. It combines natural materials, neutral color palettes, and clean lines with cozy, rustic touches. Wood, metal, and stone are used alongside soft colors to create a welcoming atmosphere.
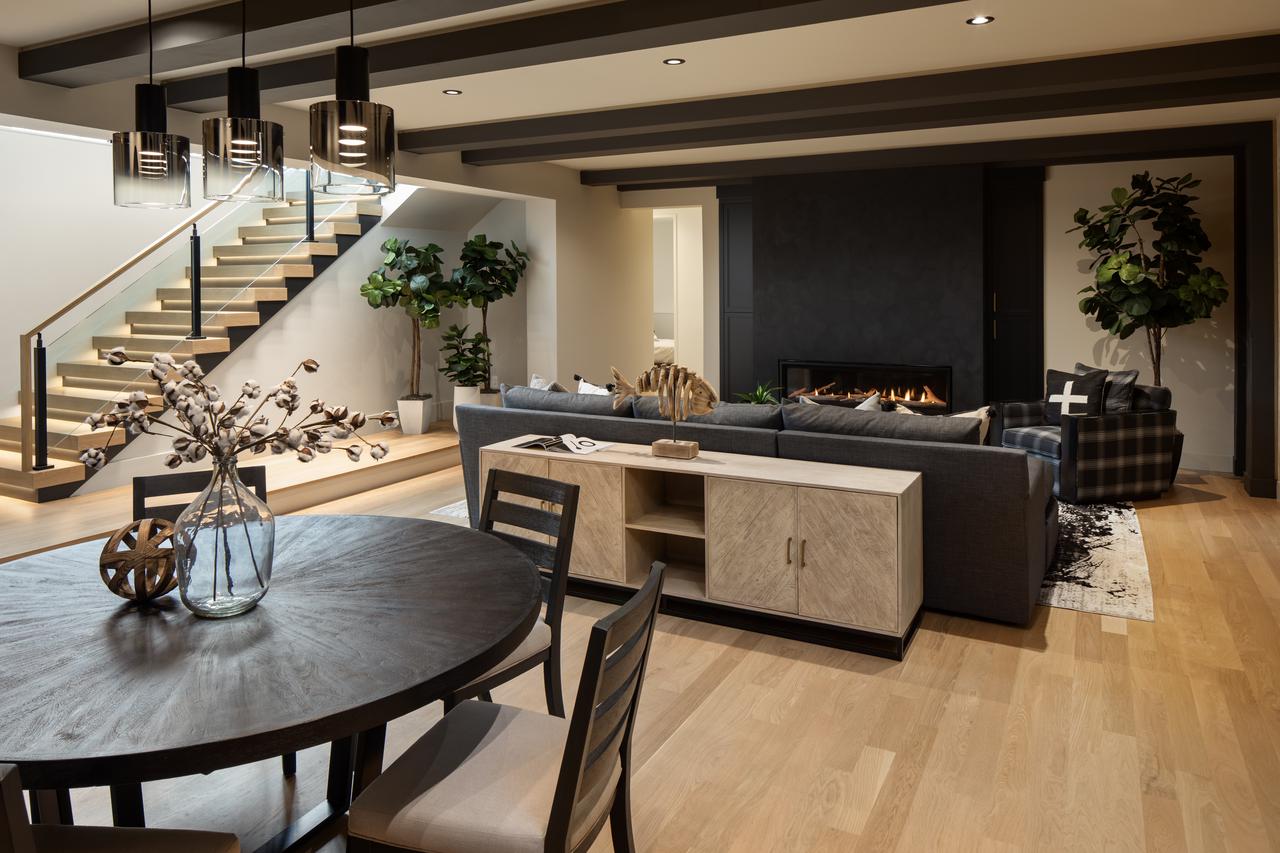
This beautiful ranch home is defined by its low, horizontal profiles, open interior layout, and strong connection to outdoor living through large, picture windows, bold entrance door, and glass staircase.

This Modern Contemporary home accurately portrays the simplicity, functionality, and aesthetic elegance this style is know for. It features clean lines, geometric forms, and minimal ornamentation, creates uncluttered spaces that feel open and inviting. Large windows and sliding glass doors allow natural light to illuminate interiors, enhancing the connection between indoor and outdoor spaces. Note the open floor plans on the main floor, promoting fluidity between living, dining, and kitchen areas.

This beautiful Modern Tudor takes the romantic, storybook qualities of classic English Tudor and updates it for 21st‑century living - blending historical charm with contemporary comfort and materials. The design keeps the steep gables, timbered beams, and tall, narrow windows, updates it with lighter exteriors, mixed materials, and clean lines, and then balances historical craftsmanship with modern comfort and style.

Built by Chamberlain Fine Custom Homes as a Parade of Homes model, this Farmhouse reflects a little more of the traditional farmhouse features with a touch of contemporary - gabled roof, dormers, board and batten siding, large, side to side front porch with large overhang, and side garage. The open floor plan kitchens, dining, and living area flows seamlessly, anchored by a large island that serves as a gathering point. Timber beams in the living room add visual interest, material warmth, and a sense of volume. Shiplap is used as an accent over the dining area rather than a dominant wall treatment. And the kitchen blends a rustic charm with modern appliances and durable surfaces.

A beautiful Craftsman-style home located on a local golf course. The home was designed around the views. Craftsman architecture is a hallmark of American residential architecture, emphasizing natural materials, visible craftsmanship, and a design of spaces, and environments that match the physical, sensory, and social use of the home, making it comfortable, accessible, and intuitive to use.
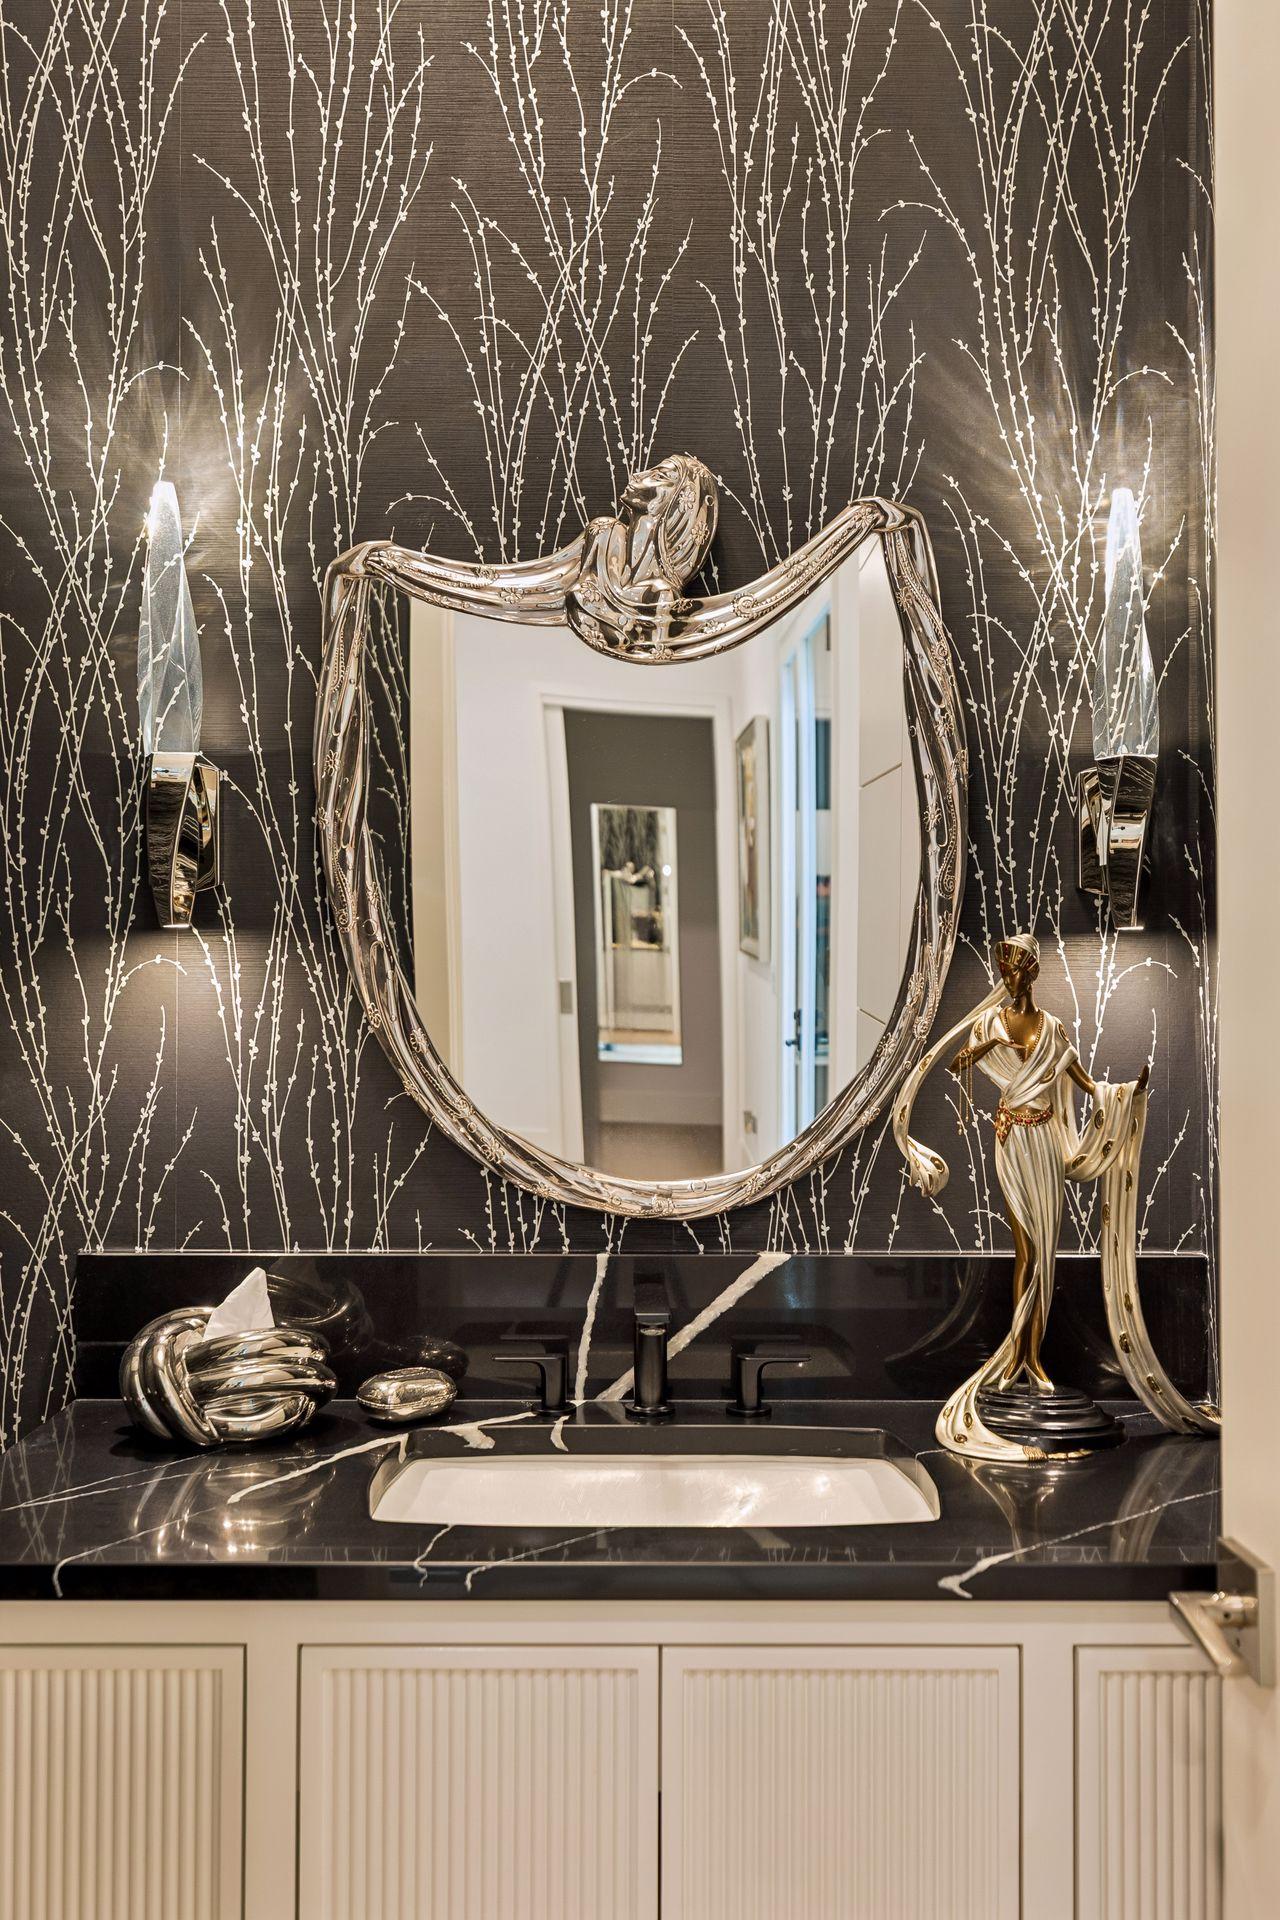
At Chamberlain Fine Custom Homes, our Design Details service focuses on the finer aspects of your home’s aesthetics. We understand that every detail matters when creating a unique living space. Our team collaborates closely with you to curate design elements that reflect your personal style, from fixtures and finishes to color schemes and layouts. Our expertise ensures that every design choice enhances the beauty and functionality of your home, creating a refined atmosphere that you will cherish for years to come.
